

Cassette & bulkhead systems
Sleek, powerful climate control for any space
No wall units, no compromise on style. Cassette and bulkhead systems sit flush in your ceiling, delivering even all-direction airflow that you feel but never see.
What are cassette and bulkhead systems?
A cassette unit sits flush within a ceiling tile, with only a slim decorative panel visible from below. It distributes conditioned air in up to four directions simultaneously, making it ideal for open-plan offices, retail spaces, restaurants, and larger residential rooms where even coverage is essential.
A bulkhead unit is installed within a ceiling cavity or purpose-built bulkhead and discharges air through a linear grille. It offers a clean, architectural look suited to modern homes and commercial fit-outs where a wall-mounted unit isn't practical or desirable.
Get a free quote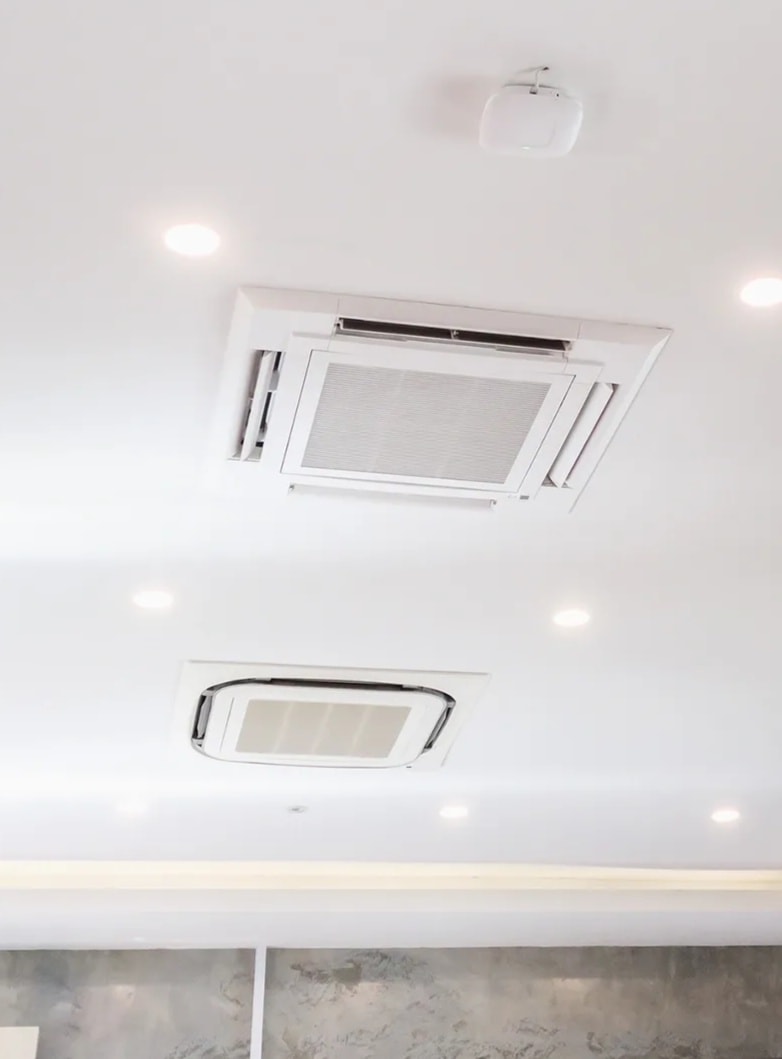
Why choose cassette or bulkhead?
360° airflow
Cassette units distribute air in up to four directions, eliminating hot and cold spots across large open areas.
Minimal visual footprint
Only a slim panel is visible in the ceiling — no bulky wall units to interrupt your interior design.
Commercial grade
Engineered for continuous operation in offices, retail, hospitality, and light industrial environments.
High efficiency
Inverter-driven compressors adjust output to match the load, keeping energy consumption and running costs low.
Year-round comfort
Reverse-cycle models provide both heating and cooling from a single, efficient system.
Backed by warranty
All installations include full manufacturer and workmanship warranties for complete peace of mind.
Ideal applications
Open-plan offices
Even four-way airflow keeps every workstation comfortable without drafts or dead zones.
Retail & hospitality
Discreet ceiling installation maintains a polished look while handling high foot traffic loads.
Large living areas
Perfect for open-plan homes where a single wall unit can't reach every corner of the room.
New builds & renovations
Easily integrated during construction or a ceiling renovation for a truly seamless finish.
Our installation process
Site assessment
We inspect your ceiling structure, space dimensions, and usage requirements to design the right system.
System design
We select the correct unit capacity and plan the installation to ensure optimal airflow coverage.
Professional installation
Our licensed technicians complete the installation neatly and safely, minimising disruption to your space.
Commissioning & handover
We test every function, confirm performance, and walk you through the controls before we leave.
Ready to get started?
Whether it's a single room or a full commercial fit-out, we'll design and install a system that performs from day one.
Get a free quote